Save
Ask
Tour
Hide
Share
$775,000
New Listing

4019 Calle Sonora Este N
Laguna Woods, CA 92637

Condominium|Coming Soon
2
Beds
2
Total Baths
2
Full Baths
1,218
SqFt
$636
/SqFt
1977
Built
Subdivision:
Leisure World (LW)
County:
Orange
Listed by John Sturdevant of Regency Real Estate Brokers [email protected]
4019 Calle Sonora Este N4019 Calle Sonora Este N4019 Calle Sonora Este N4019 Calle Sonora Este N
Save
Ask
Tour
Hide
Share

Mortgage Calculator

Monthly Payment (Est.)

$3,536
Calculator powered by Showcase IDX, a Constellation1 Company. Copyright ©2026 Information is deemed reliable but not guaranteed.

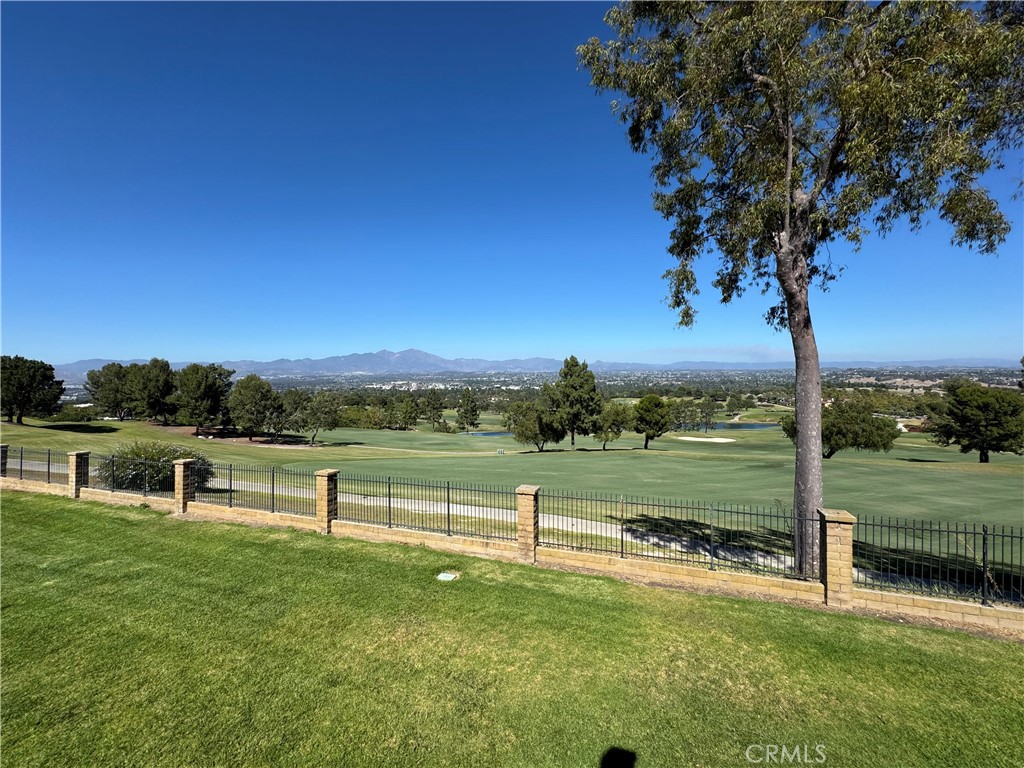
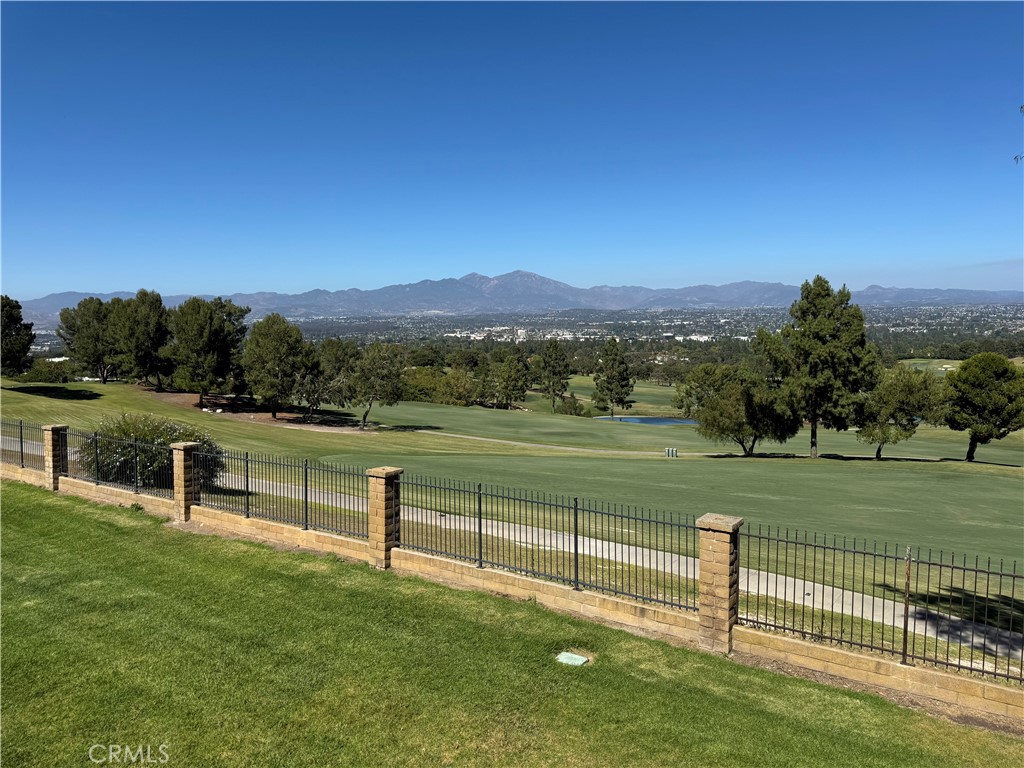
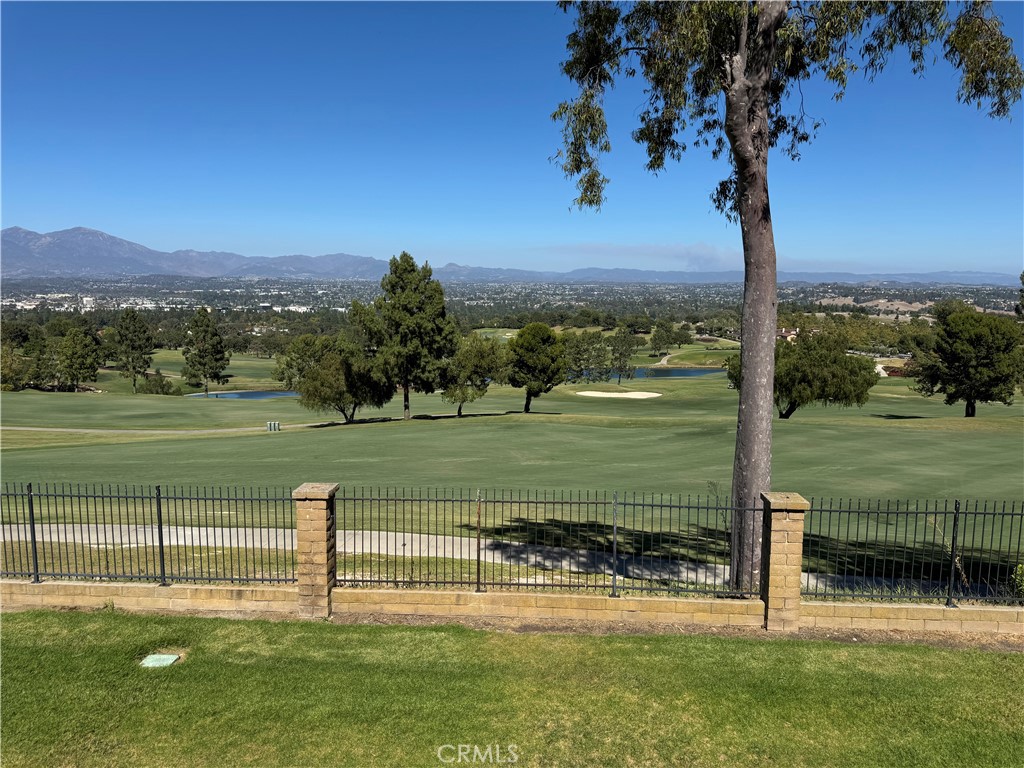
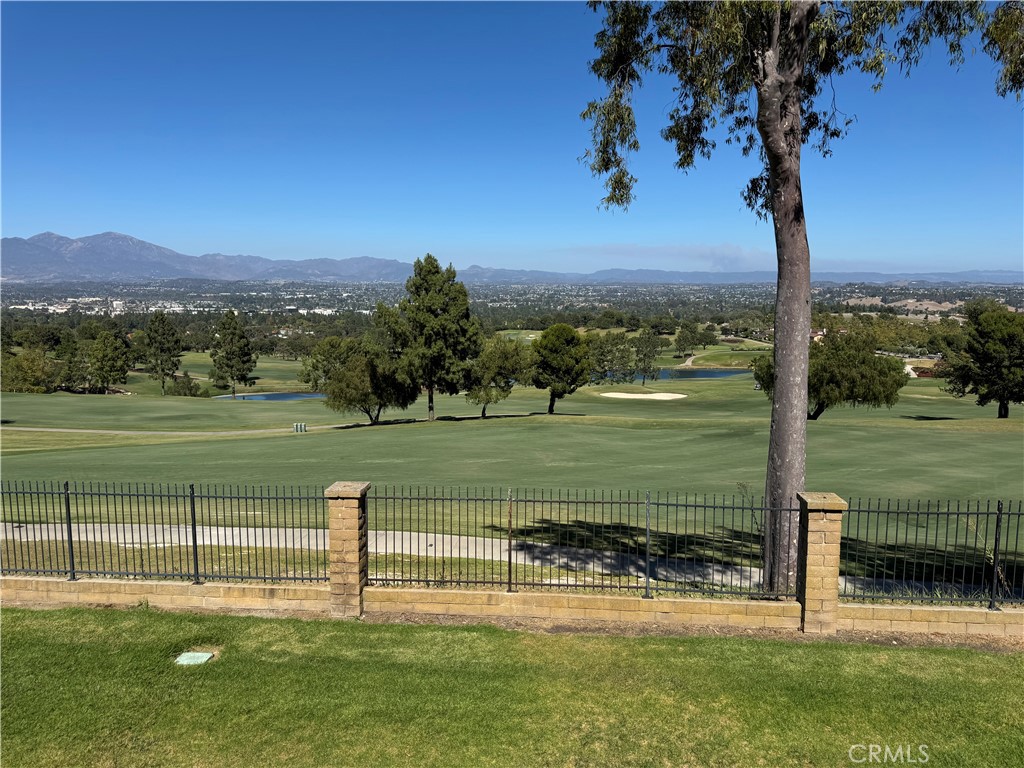
Situated in Laguna Woods Village Senior Community’s Gate 14, this Casa Milano condominium is located on the upper level with no stairs, no one above, inside laundry, and a one-car garage. Enjoy delightful views of the valley, city lights, Saddleback Mountain, and the Jack Nicklaus-designed Aliso Viejo Country Club golf course. Offering about 1,218 sq ft of thoughtfully designed living space, this home features two bedrooms, two bathrooms. The spacious primary suite offers an en-suite bath with a shower. The guest bedroom is conveniently located adjacent to the second bath with a tub/shower combination. The living room is centered around a cozy wood-burning fireplace, while the covered balcony stretches the width of the home from the living room to the gracious dining room. The well-designed kitchen offers ample workspace and storage, and the kitchen sink window looks out to a greenbelt. Meticulously maintained, this home features smooth ceilings and is bright, and exceptionally clean throughout. Move right in and enjoy it as-is, or take advantage of this rare opportunity to renovate this original owner property and personalize it. The HOA dues include water, sewer, trash, basic cable TV, internet, exterior building maintenance, building insurance, landscaping, and complimentary community bus service. Residents of Laguna Woods Village enjoy an unparalleled resort lifestyle with 27 holes of championship golf plus a 9-hole executive course, tennis and pickleball courts, five swimming pools, fitness centers, seven clubhouses, an equestrian center, community gardens, a performing arts center, library, arts and crafts studios, more than 200 clubs and organizations, scenic walking trails, and countless social and recreational activities. This is a rare opportunity to own one of the Village's most coveted view locations.

Save
Ask
Tour
Hide
Share
Listing Snapshot
Price 
$775,000
Days On Site 
0 Days
Bedrooms 
2
Inside Area (SqFt) 
1,218 sqft
Total Baths 
2
Full Baths 
2
Partial Baths 
N/A
Lot Size 
N/A
Year Built 
1977
MLS® Number 
OC26149326
Status 
Coming Soon
Property Tax 
N/A
HOA/Condo/Coop Fees 
$909.59 monthly
Sq Ft Source 
Assessor
Friends & Family
Recent Activity
an hour agoListing first seen on site
9 hours agoListing updated with changes from the MLS®
General Features
Disclosures 
CovenantsRestrictionsDisclosureHoaDisclosure
Garage 
Yes
Garage Spaces 
1
Land Lease 
No
Levels 
One
Number Of Stories 
1
Parking 
ConcreteDirect AccessDrivewayGarage Faces FrontGarageGarage Door OpenerGuestOversized
Parking Spaces 
2
Pets 
Yes
Property Sub Type 
Condominium
Security 
Security GateGated with GuardGated CommunitySmoke Detector(s)24 Hour Security
Sewer 
Public Sewer
Special Circumstances 
Standard
Style 
Mediterranean
Utilities 
Cable ConnectedElectricity ConnectedNatural Gas Not AvailablePhone AvailableSewer ConnectedWater Connected
Water Source 
Public
Interior Features
Appliances 
Double OvenDishwasherElectric CooktopExhaust FanElectric RangeElectric Water HeaterFree-Standing RangeDisposalMicrowaveRefrigeratorDryerWasher
Cooling 
Wall/Window Unit(s)
Electric 
220 Volts in Kitchen220 Volts in Laundry
Fireplace 
Yes
Fireplace Features 
Living RoomWood Burning
Flooring 
CarpetTile
Heating 
Fireplace(s)Radiant
Interior 
PantryEntrance FoyerMaster Downstairs
Laundry Features 
Washer HookupElectric Dryer HookupInsideLaundry Room
Main Level Bedrooms 
2
Spa 
Yes
Window Features 
Screens
Bathroom 
Bedroom 
Dining Room 
Foyer 
Kitchen 
Laundry 
Living Room 
Master Bathroom 
Master Bedroom 
Save
Ask
Tour
Hide
Share
Exterior Features
Exterior 
BalconyLighting
Fencing 
Wrought Iron
Lot Features 
Cul-De-SacLevel
Patio And Porch 
CoveredDeck
Pool Features 
HeatedAssociation
Road Frontage 
Private Road
Roof 
FlatTile
Spa 
Yes
Spa Features 
Heated
View 
City LightsGolf CourseMountain(s)PanoramicWater
Waterfront Features 
Lake
Waterview 
City LightsGolf CourseMountain(s)PanoramicWater
Windows/Doors 
Screens
Community Features
Accessibility Features 
Safe Emergency Egress from HomeAccessible Approach with RampAccessible Doors
Association Amenities 
Billiard RoomClubhouseElectricityFitness CenterGolf CourseMaintenance GroundsGame RoomInsuranceMeeting RoomManagementPoolRecreation RoomRV ParkingSpa/Hot TubSecurity
Association Dues 
909.59
Building Access 
Ground
Community Features 
GolfStable(s)LakeParkStreet LightsSidewalksGated
Financing Terms Available 
Cash
HOA Fee Frequency 
Monthly
Horse Property 
Riding Trail
MLS Area 
LW - Laguna Woods
Roads 
Paved
School District 
Other
Senior Community 
Yes
Schools
School District
Other
Elementary School
Unknown
Middle School
Unknown
High School
Unknown


This information is for your personal, non-commercial use and may not be used for any purpose other than to identify prospective properties you may be interested in purchasing. The display of MLS data is usually deemed reliable but is NOT guaranteed accurate by the MLS. Buyers are responsible for verifying the accuracy of all information and should investigate the data themselves or retain appropriate professionals. Information from sources other than the Listing Agent may have been included in the MLS data. Unless otherwise specified in writing, the Broker/Agent has not and will not verify any information obtained from other sources. The Broker/Agent providing the information contained herein may or may not have been the Listing and/or Selling Agent.

Neighborhood & Commute
Source: Walkscore
Save
Ask
Tour
Hide
Share